Home

 Creators
 Search
 Recent
 Random
 Posts
 DMs
 Tags
 Random
 Importer
 Import
 FAQ
 Account
 Register
 Login
 Favorites
 Keys
 Logout
 Telegram

Chapter 25, Page 17 Layout Sketch (Patreon)
Content
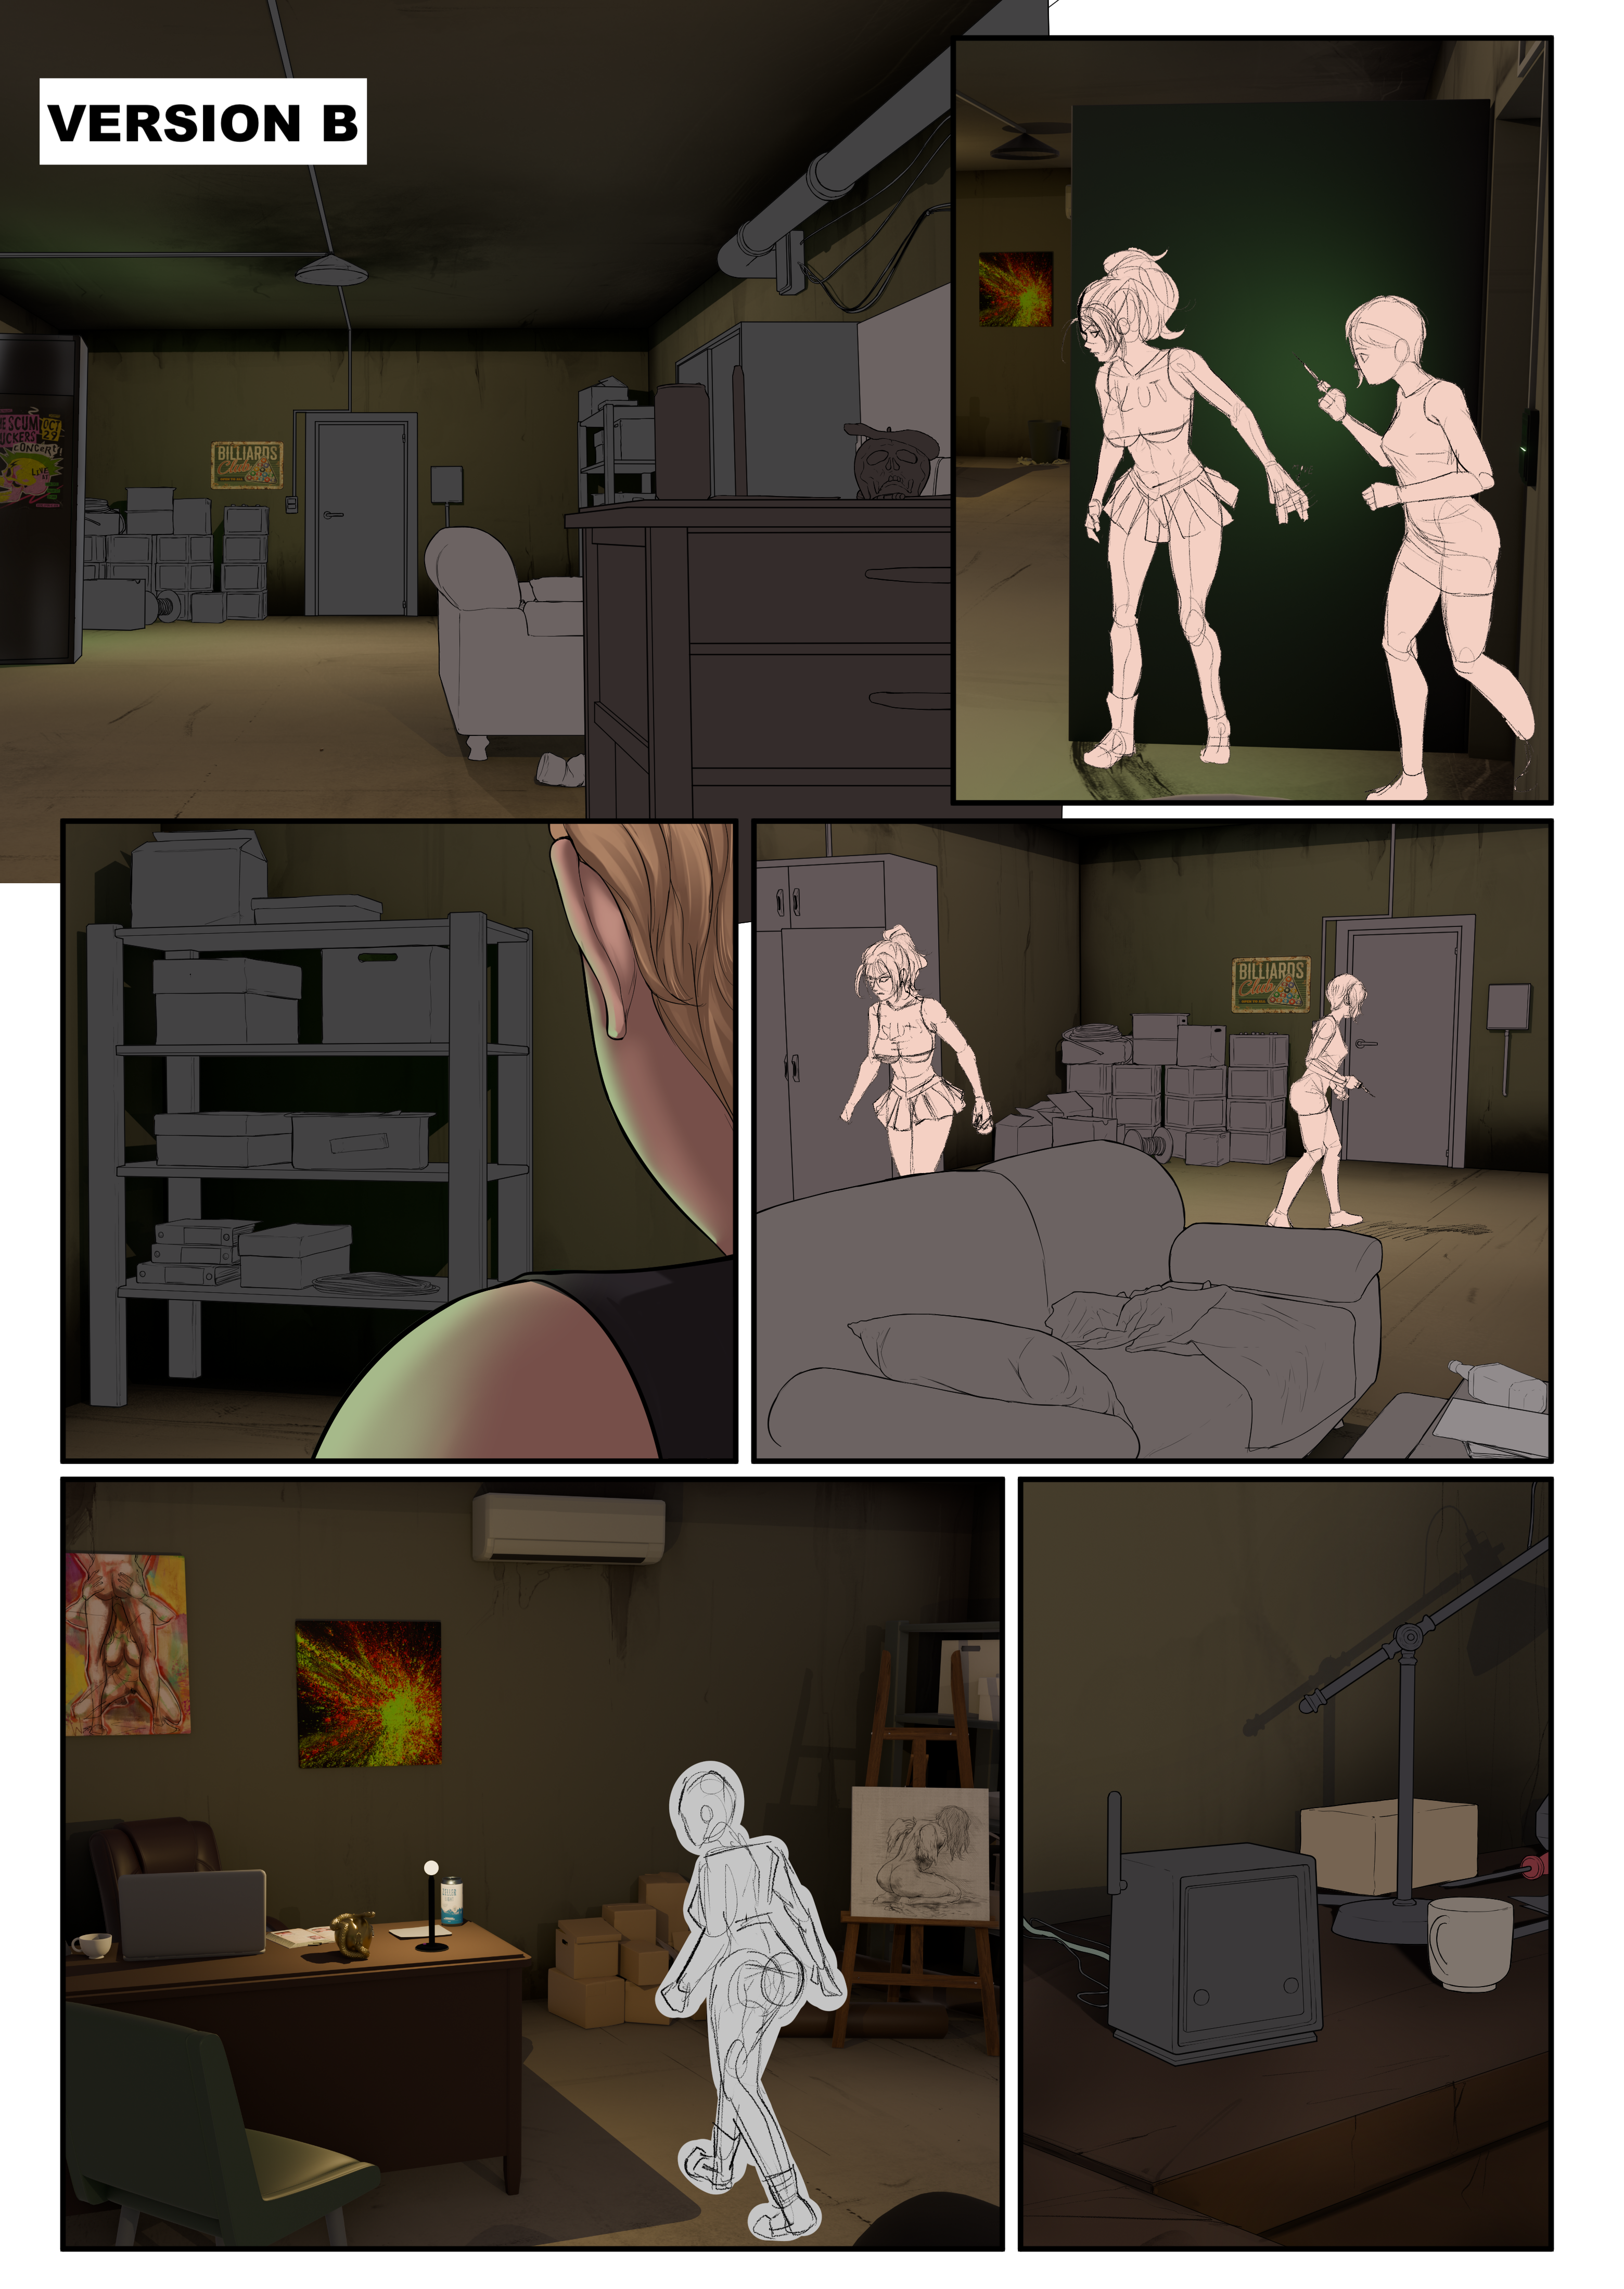
This page was extremely time consuming, as we had to redo numerous panels.
I wanted to make sure that, since this was our first time seeing the new location, readers would have a decent understanding of the room's layout.
In the original rough thumbnail sketch, we had a serviceable layout. Panels 1, 2, and 3 gave a nice view of both sides of the room.
Unfortunately, during the lineart phase, it became a bit confusing.
"VERSION A" starts on a wide shot in Panel 1, which didn't flow well with the last page. And in Panel 2, we're not really sure where Madison/Belanie are exiting from in relation to Panel 1. (Also the shelf is in the wrong location in Panel 3).
"VERSION B" suffers from many of the same issues.
In the "FINAL VERSION", we start with Madison exiting from the door, which flows better with the last panel of Page 16. This also meshes better with Panel 2, where we see Madison/Belanie in full. And the shelf location is fixed in Panel 3.
As can be seen in all versions, we reworked Panel 5 a few times. I feel all of them worked, but the "FINAL VERSION" gives us a closer view of the desk, which helped show that Madison was seeing the Darkshade unit.
Panels 4 and 6 stayed consistent throughout.
Files