Home

 Creators
 Search
 Recent
 Random
 Posts
 DMs
 Tags
 Random
 Importer
 Import
 FAQ
 Account
 Register
 Login
 Favorites
 Keys
 Logout
 Telegram

a day at the tower [Part 1] - sneak peek [& Dungeondraft Early Access content pack for Creative & Thorough GMs] (Patreon)
Content
Heya everyone!I hope you are all doing well and will have a great start into this upcoming weekend!
As some of you may have already noticed, I'm taking a slightly different approach starting with this content pack. That's why this time there's a little sneak peek for “Part 1.”If you missed the post where I explained the new concept, here’s a quick recap:Instead of one huge pack released all at once, each a day at theme will now be split into several smaller releases - each focusing on a specific part of a location. This allows me to share new content with you more regularly while still building a set of content that shares an overall theme over time.
Unlike what I had originally in mind with the new concept, this one won’t have separate standalone maps for each release:Instead, each part I release will represent a different vertical section of the same building - so that, once all are done, you’ll have a complete skyscraper with multiple levels, where the different floors can be used individually or combined.
But before I show you the sketches of the maps, here's a little preview of what I can share today as an Early Access Dungeon Draft pack with creative & thorough GMs.
Assets:
By now there are around 65 unique assets in the pack and over 660 in total.The overview image above isn't showing everything, but I hope it gives a first little glimpse on what's in it.I also liked the idea of having some more curved couches for the tower lobby, and you know I love some modularity, so there are also some new modular couches included. Here's a quickly made showcase video showing how you can put them together:
(creative & thorough GMs: you can now find the Dungeondraft Pack on the cloud in the "#29_Tower" > "4_Dungeondraft" folder)
Map concepts:
About the general concept: So the main idea is, that the tower will have 5 "main components" > an east wing, a "core", a west wing and 2 kind of "connector" [as well as 2 backgrounds to choose from (for now)] and that you can mix and match those how you need them for your personal skyscraper project!
So maybe you want to have a grand lobby in the west wing, but the bar instead of a food court in the east wing? Just put the east wing overlay for that one on top of it XD Or want to have an office on one side and apartments on the other? Same here - I think you get the idea...
Here's a little sketch for the main building components and shape:
Since I am going to publish the whole thing in 3 parts - I am focusing on the Ground floors and surroundings atm. Based on the results of the Poll the following themes will be integrated in the diffent parts:
Part 1 - Lobby & Surroundings,
(scheduled for mid november) > The "simple corporate Lobby" & "Restaurant & Bar" won for the Lobby theme and the "City Center" theme won for the surrounding themes. The Parkside Plaza and Harborfront surroundings had the same number of votes, so I tried to kind of combine them in the second surrounding XD
Part 2 - upper floors
(scheduled for early december) > For the main floor there will be a (superhero / spy agency) HQ (probably spanning over more than 1 level) and 2 residential floors (since next to the HQ an additional residential floor won in the vote) as well as a "corporate" floor with offices
Part 3 - basement & roofs
(scheduled for mid december) > next to a "standard" rooftop the "helipad" and "bar / lounge" variants won the poll. (I guess each would fit on one "wing" of the buildings so, might even be able to combine those)... and for the basement the "secret underground lab" & "Criminal hideout / Drug operation" won.
Since the building is pretty huuge (The total grid size of the map with surroundings is 99x99) I have to see if some themes maybe just get one wing or what the best approach could be...
BUT I think with this approach this might be a great opportunity to be able to revisit this theme with different floor themes or to create some building components as bonus content in the future.
There are still a few things to figure out, but I thiiink the main concept is promising so far and hope that is somewhat what you imagined as well!
Here is the sketch for the "Corporate Lobby" with Harbor surroundings:
And the sketch for the "Restaurant & Bar" with City Center surroundings:
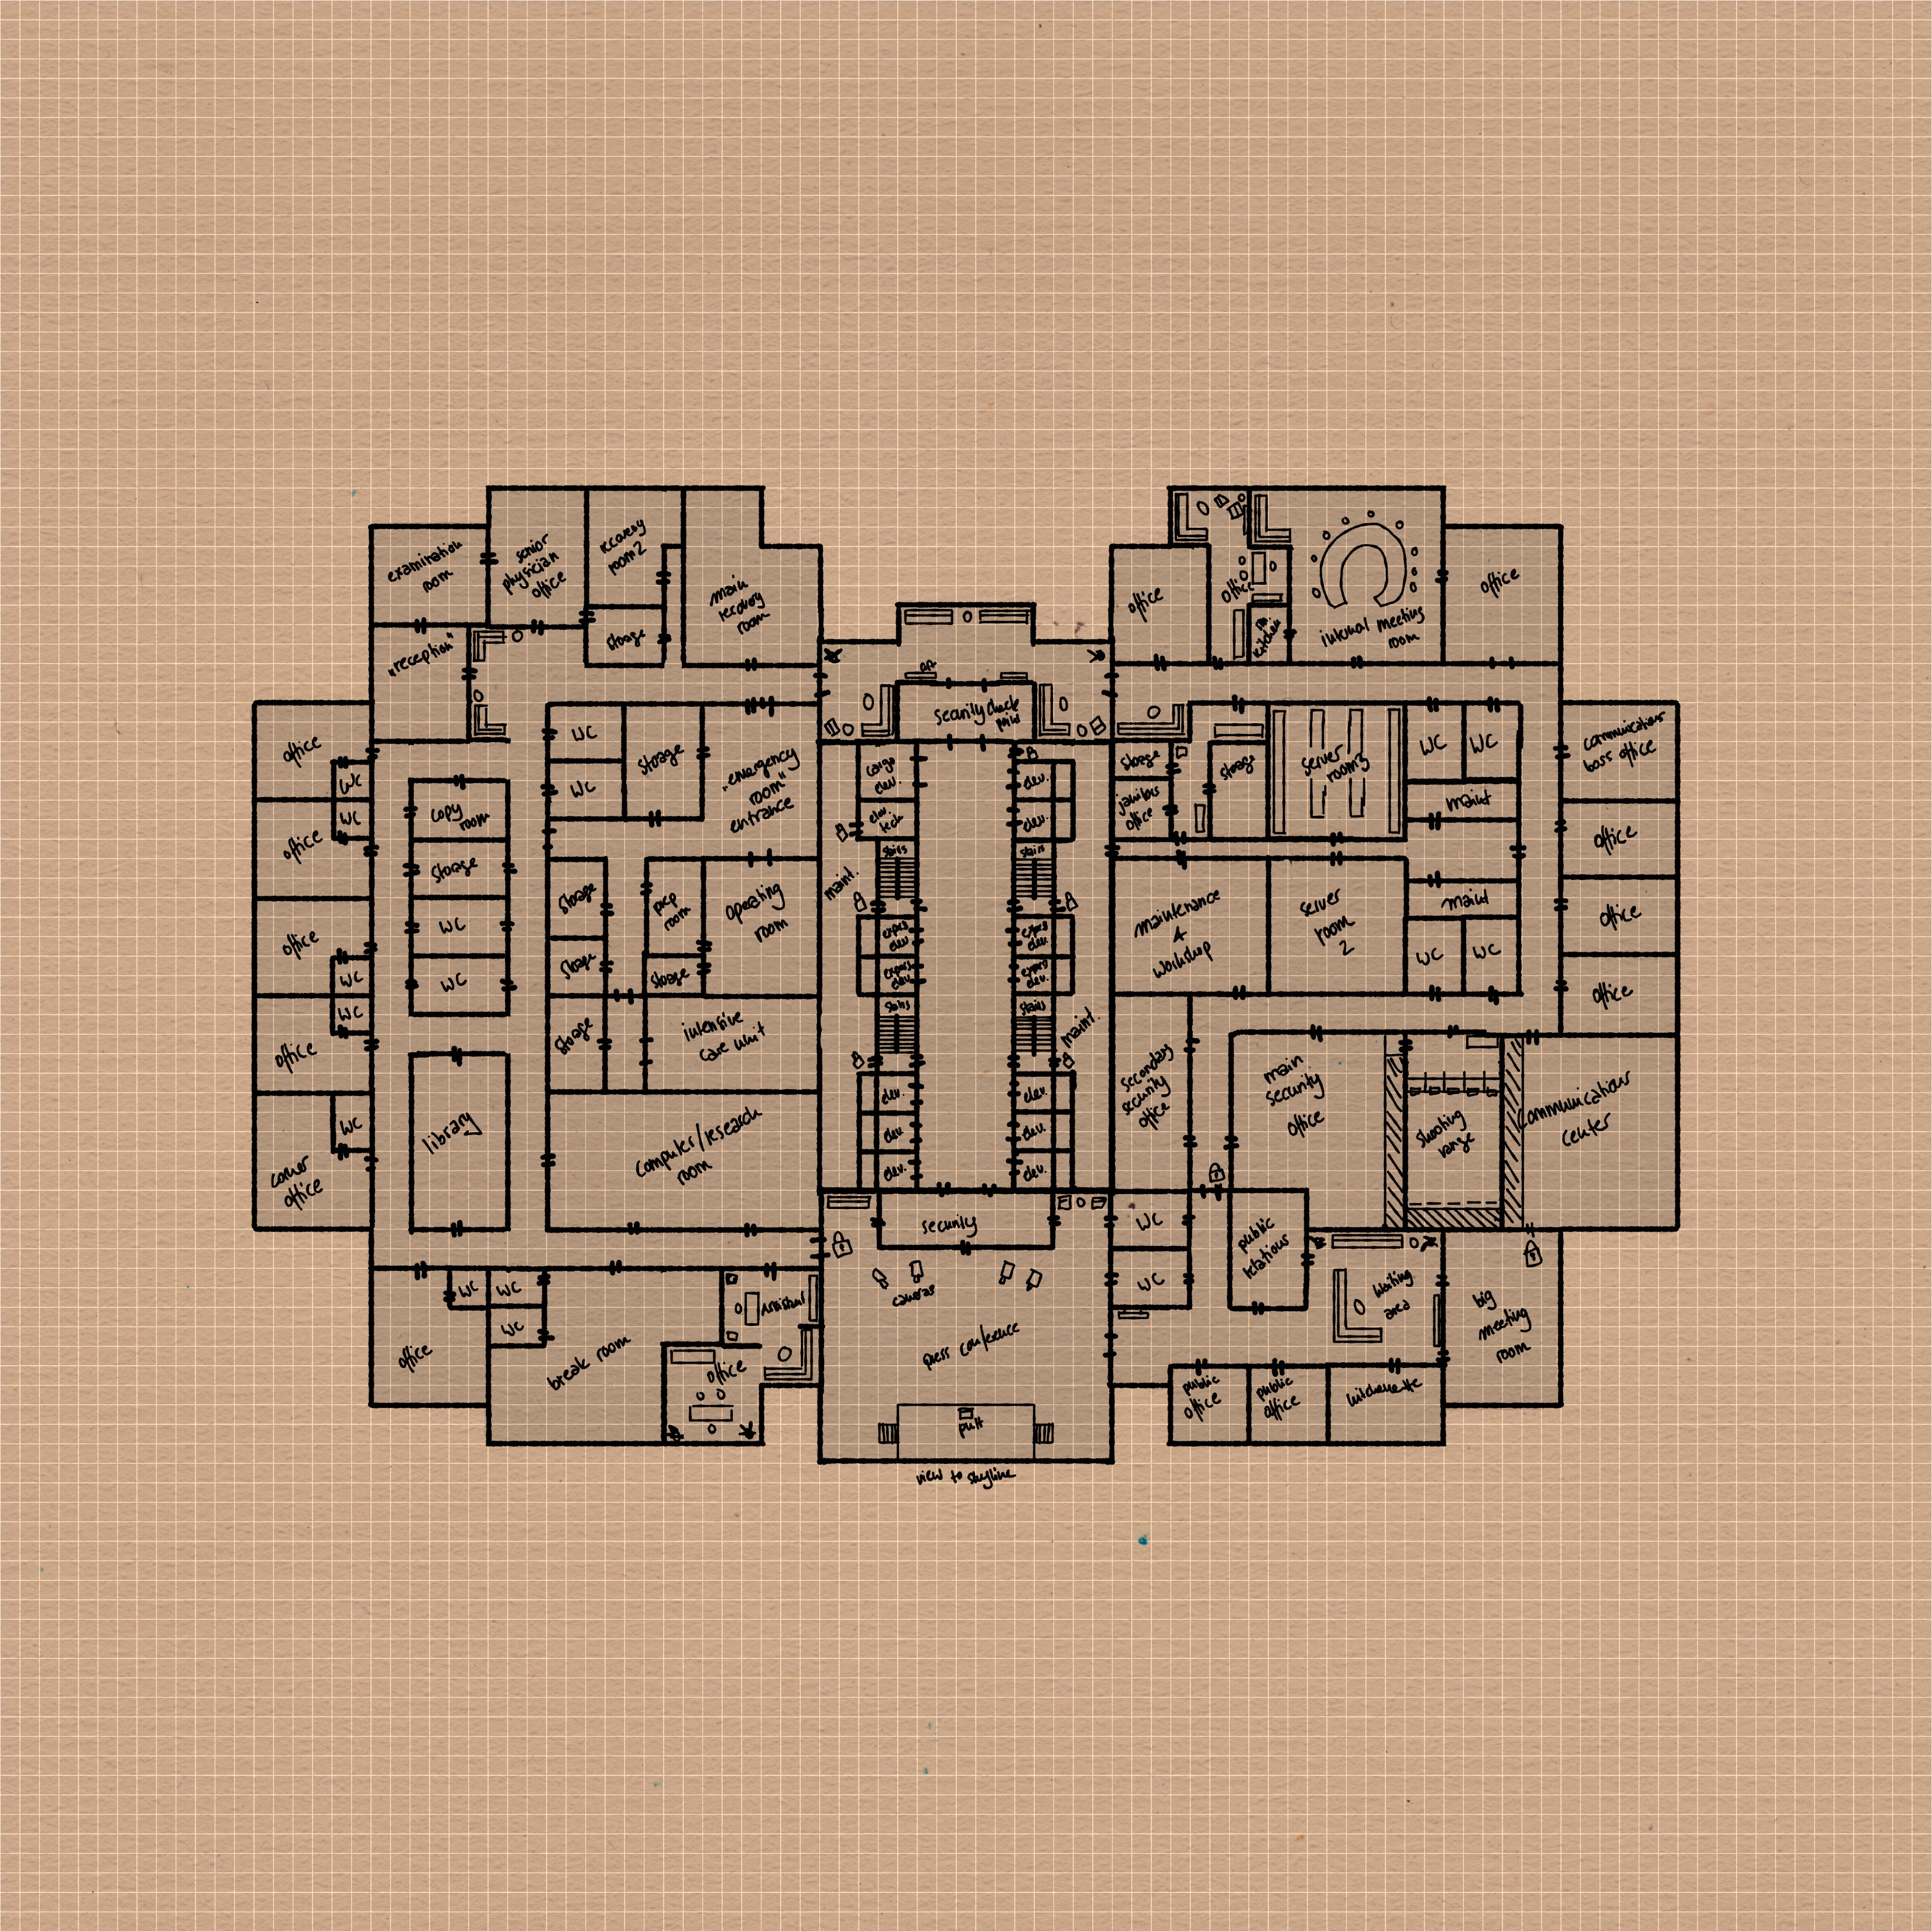
And although the upper floors aren't part of "Part 1" of this content pack, I sketched out an upper floor to see if the concept works out for the other building parts too, so here's an example how an upper floor from "Part 2" could look like:
.
So, I hope I've been able to give you a brief overview of what's to come.
If you have any questions, ideas or suggestions, you are welcome to let me know.
Write it in the comments, send me a DM or bring it to the Discord Server :)
.
I wish you all a wonderful friday and upcoming weekend!Greetings from Ana
Files