Home

 Creators
 Search
 Recent
 Random
 Posts
 DMs
 Tags
 Random
 Importer
 Import
 FAQ
 Account
 Register
 Login
 Favorites
 Keys
 Logout
 Telegram

Central Bank, Part 1: Counting House (Patreon)
Downloads
Some files exceed the archive size limit and weren't saved: 1 file. Please note these limits are in place to keep this site running long term, without costing a fortune. You can favorite the creator though, certain milestones increase the limit.
Content
How may we be of service, dear adventurer?
Greetings everyone!
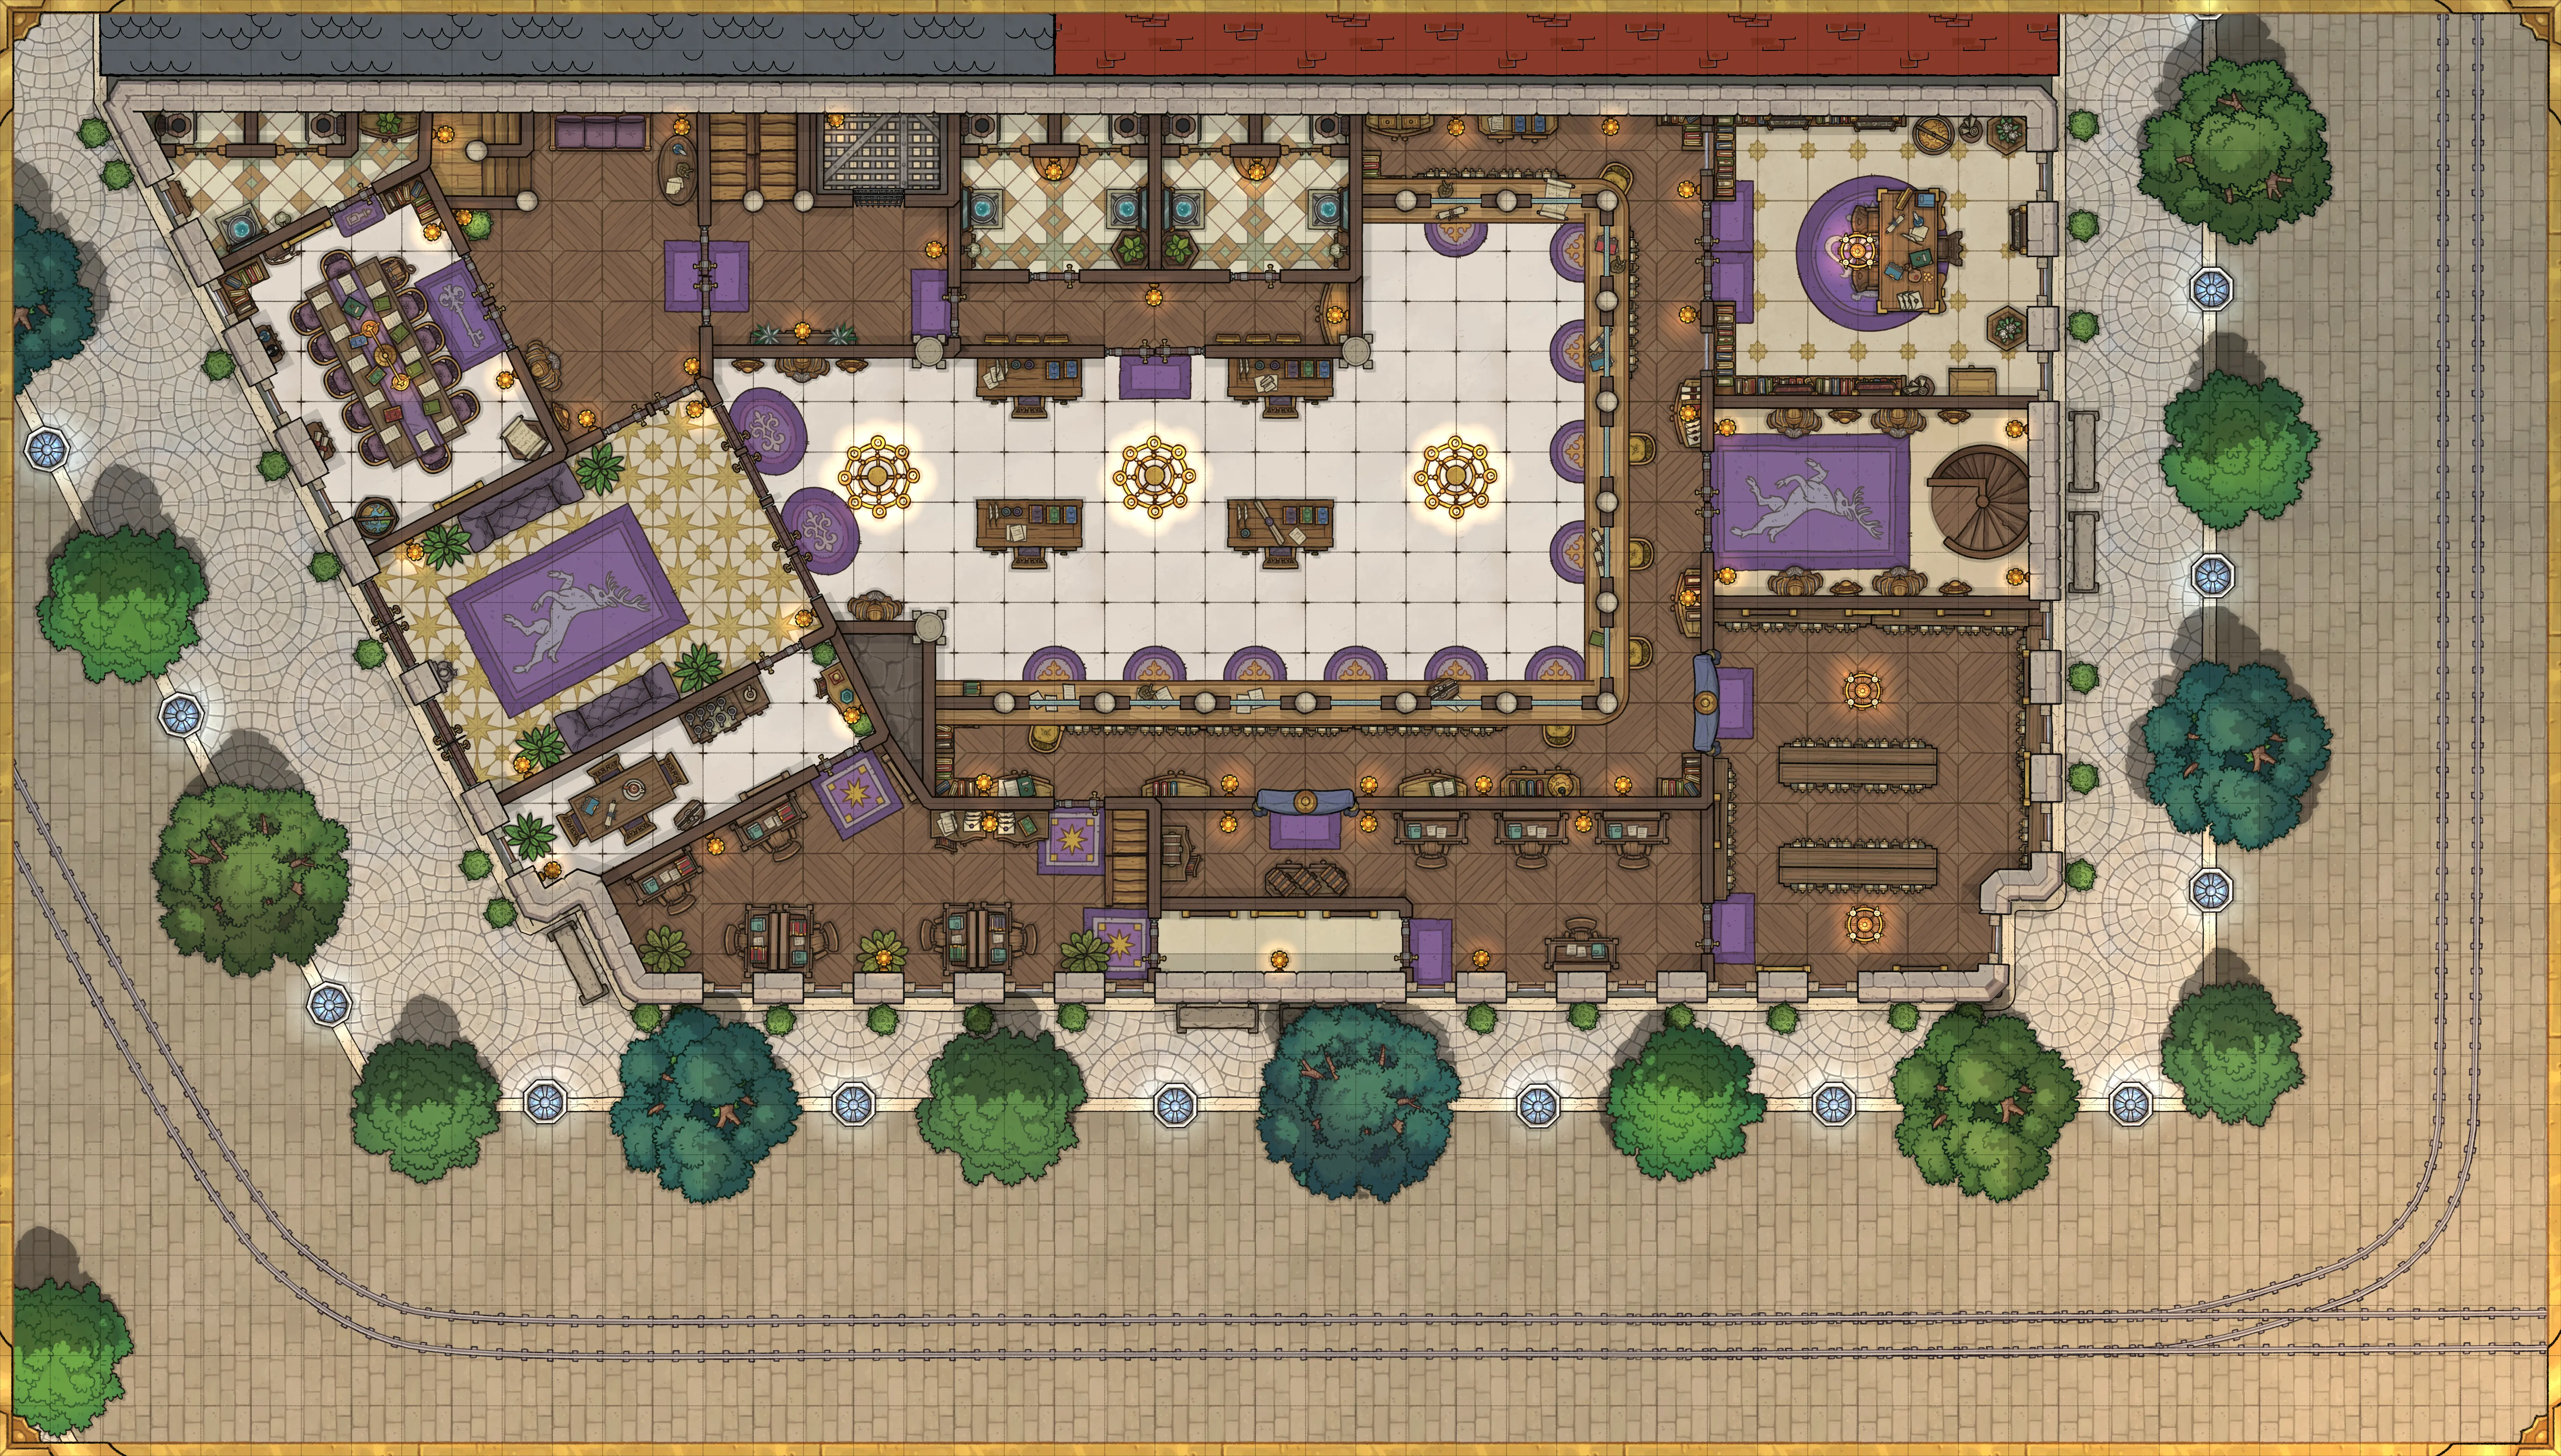
I am excited to bring you one special map from our collection that challenged me in terms of detail and design, the ground floor of a central bank concept. If you have an urban area and are looking for a more grounded banking design, you will see there are many different features that provide lots of usage for your needs.
The ground floor features a conference room for board meetings, a bank manager's office, a repository and archive, the counting floor, offices for accountants and analysts, a welcoming floor for special guests, and access to elevators and stairs towards the more specialized floors.
Phew, that was a long breath! In addition, the ground floor, of course, has a locked access towards the underground vaults, of which are working on expanding towards in this series.
Outdoors, you'll notice the street level has tram tracks for the turn-of-the-century tech enthusiasts.
Digital version is optimized for your VTT of choice at 140ppi, while print is available in high-res at 300ppi.
We hope you enjoy!
Counting House: 51x29
Like our stuff and want to see more? Check out the Grey Moon Lurker Tier Collection here!
Files