Home

 Creators
 Search
 Recent
 Random
 Posts
 DMs
 Tags
 Random
 Importer
 Import
 FAQ
 Account
 Register
 Login
 Favorites
 Keys
 Logout
 Telegram

Surface Zone Interior (Patreon)
Content
Hello Everyone!
Please join us for a deep dive into the aesthetics and layouts of the Gate-A and Gate-B Surface Buildings!
Hello Patreon Supporters!
Surface Zone has remained the top priority for the majority of our Art Team and has reached a state where we are happy to give an update on a substantial part of the development. Specifically, we will be discussing something we have not really shown off before, that being the interior sections for the Gate A and Gate B buildings.
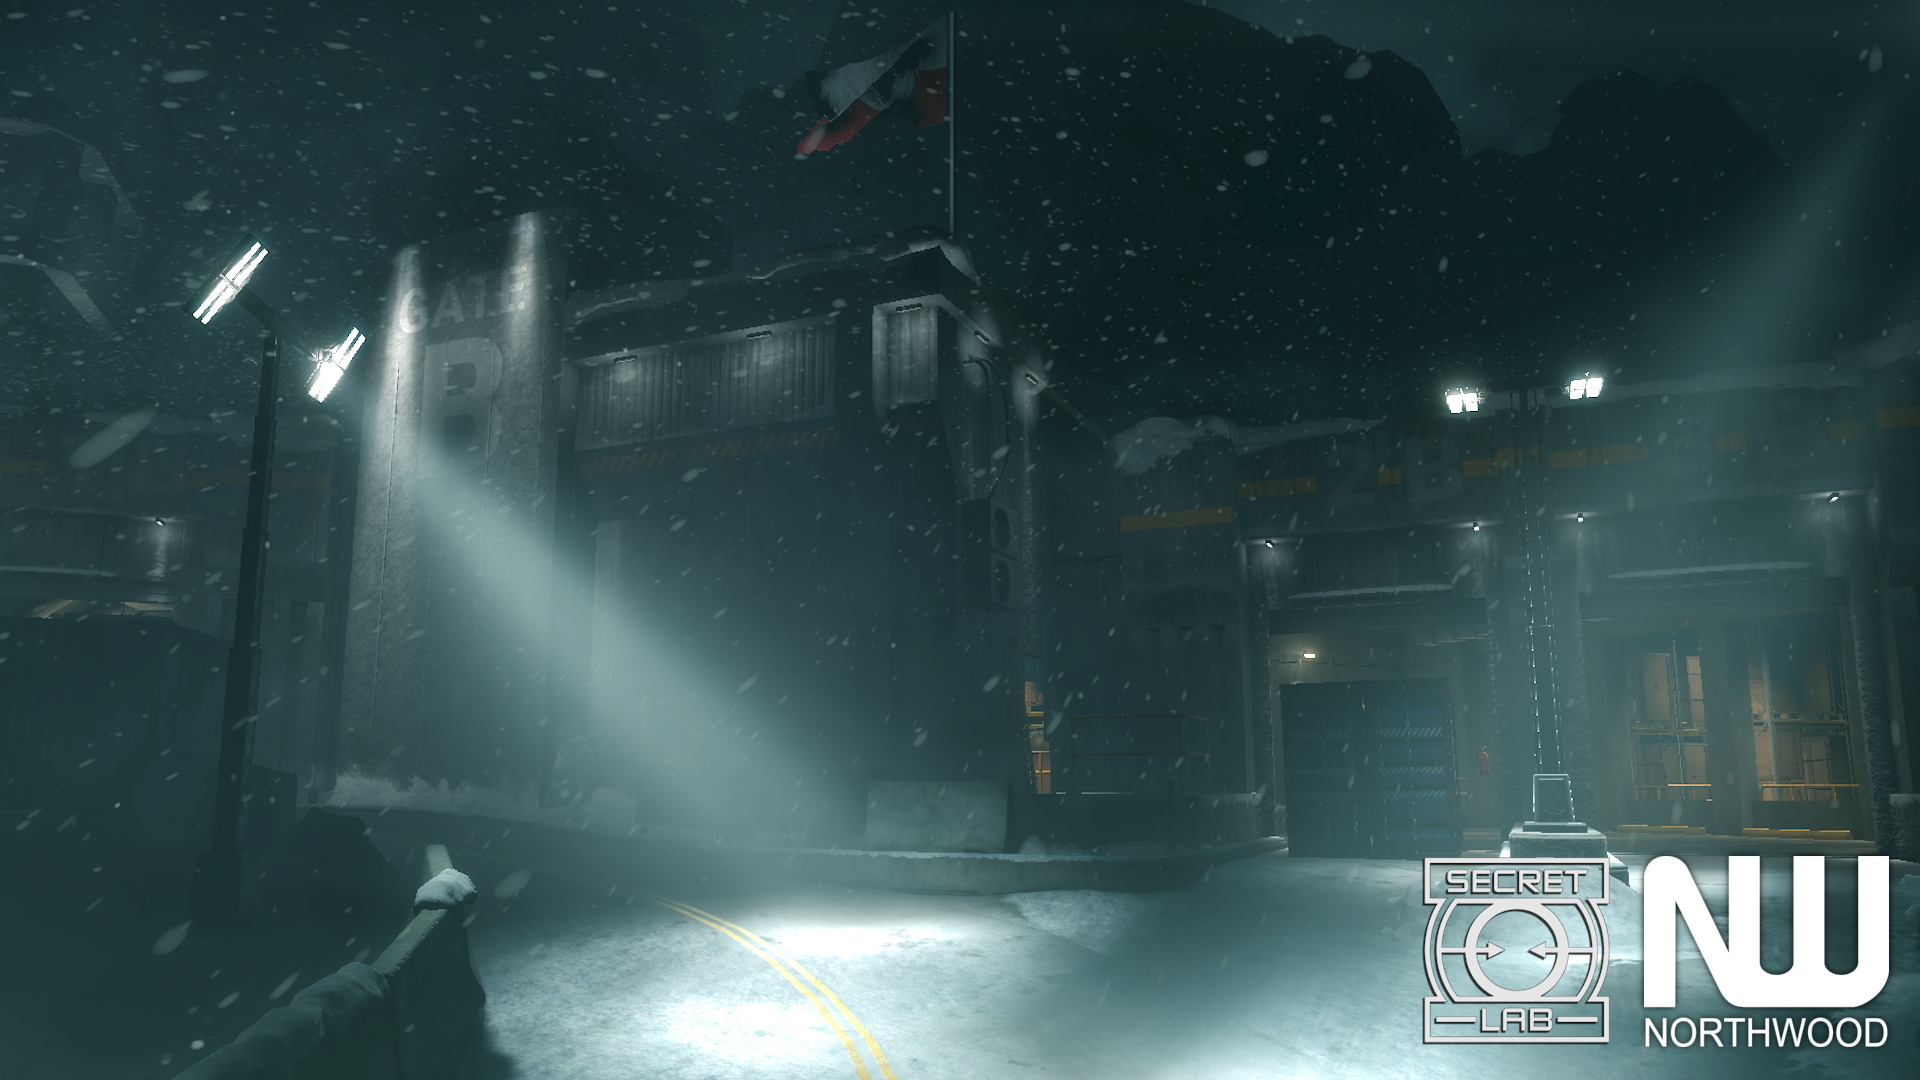
Gate B “Warehouse”
Content/Commentary from: Quidstar – Environmental Artist
Surface Zone has been worked on behind the scenes for quite a while. Quidstar, an Environmental Artist, has been responsible for bringing the Greybox for Gate B to life with a lot more detail. Below is some commentary provided by him on his work.
“Ever since the early conception of Surface Zone, Gate B has been a large warehouse and a cargo entrance into Site-02.
The majority of the playable area in Gate B is connected through large openings. Compared to the single-door doorways seen throughout the rest of the facility, these large openings emphasise the large, warehouse-like feel that Gate B is trying to convey to the player.
Unlike the zones already present in the facility, where each room is limited in size, Surface Zone provided a unique opportunity to use a Huge amount of space to express that this facility is a global corporation missioned with the containment of SCPs. And, of course, this cannot be revealed too obviously, as it is frequented by shipping companies who deliver resources and cannot be privy to the inner workings of the facility lying beneath the very ground they stand on.
Despite this, the vast amount of space has allowed me to create a large out-of-bounds area filled with rows and rows of deep storage. This further expresses the size of the operation itself.
The large out-of-bounds area further emphasises this feeling without making the playable area feel overwhelmingly big. But don’t worry, there are still a few smaller rooms with the regular single doorways in Gate B so as not to have playable areas be too open. Interior details focus on the brutalist warehouse and the garage themes with parking areas, loading areas, damaged areas, scaffolding, and storage. The exterior of Gate B, which is now mostly complete, features zero branding of any sort. This allows for an emphasis on a brutalist concrete look that leaves outsiders with very little information.
Gate B is coming along very well, and it’s been a pleasure to work on it for all of you!” ~ Quidstar [Environmental Artist]
Gate A “Staff Entrance"
Content/Commentary from: Josh – Environmental Artist, Soup – Level Designer
While Quidstar has been hard at work with Gate B, Josh – another Environmental Artist – has taken on the role of transforming the Gate A Greybox into a suitable entrance for Site-02’s various personnel and staff. The following is commentary from Josh on his efforts on Gate A.
(The elevator hallway that connects Gate A to the facility)(An open area on the 2nd floor featuring a skylight)(Comparison between the work-in-progress version and the concept art being used as a reference. The in-engine image above is not final and is still being iterated on. It is not final and is subject to change and improvement)“For Gate A, I've tried to style it in a way that reflects more of an office/administrative feel that differs from what's seen elsewhere underground and in the other gate entrances. As such, I've been spending time working on materials from scratch that convey this, as seen across the walls, floors, and ceilings of the interior."
(The upstairs hall leading from the entrance to the elevator hallway, passing through a security checkpoint along the way)(Comparison between the work-in-progress version and the concept art being used as a reference. The in-engine image above is not final and is still being iterated on. It is not final and is subject to change and improvement)(The exterior maintenance/emergency staircase)As per usual, Control (2019) has been a big influence on myself and our concept artist Grongo. Another big influence are elements from the original Surface Zone. As a result, we've tried to bring in parts from both of these sources in things such as the curved concrete areas above the windows and the thin concrete grooves across some of the walls.
(An exterior section of Gate A that allows for travel between the main downstairs room and the side hallway)There's still a fair bit more creating and refining to go, but it's shaping up nicely in my opinion.” ~ Josh [Environmental Artist]
But even before Josh could work on the textures and environment of Gate A, Soup, the Level Designer behind almost the entirety of Surface Zone, had to figure out the zone’s layout and how it should play. Below is some commentary from Soup on her efforts and visions for Gate A and the rest of Surface Zone.
(The entrance area featuring the main staircase between downstairs and upstairs)“Surface zone uses verticality to subtly guide the player to important locations. The escape/spawn is at the lowest point of the map, Gate B requires a descent into its respective building, and Gate A is at the highest point in the map. This is the primary reason as to why Gate A has two floors, as it allows for this verticality. To further emphasise this form of communication, Gate A has a direct (bulletproof window covered) sightline to the escape and vice versa.
(Two of the newly-created materials used in Gate A)This verticality also allows for a fast escape route as players will find many a quick shortcut. This has allowed us to give it the unique property of asymmetrical rotation times – it takes longer to rotate to the upper section than it does to get away from it. Because of this, shooting from the windows of the upper level and then quickly jumping down can be a powerful strategy against SCPs, which we have seen during testing.
(A close-up of some of the unique props created for Gate A so far)(An additional piece of concept art for the ground floor of the Gate A building)Gate A was made in collaboration with two designers. I, Soup, first established its requirements and placement. Then, a second designer, Plookiedookie, created the initial blockout which was then handed back to me to be further refined through testing.” ~ Soup [Level Designer]
Final Notes
That concludes today’s Patreon post. Be sure to catch up on any exclusive upcoming teasers we regularly post on our Discord server (https://discord.gg/scpsl).
Thank you for staying with us <3
~ Northwood Studios
Files