Home

 Creators
 Search
 Recent
 Random
 Posts
 DMs
 Tags
 Random
 Importer
 Import
 FAQ
 Account
 Register
 Login
 Favorites
 Keys
 Logout
 Telegram

[Free] Rogue's Den: A Base for Thieves and Assassins (Patreon)
Content
Hi all! It is finally here, the Rogue's Den - a three level base for adventurers and NPCs alike.
As a result of our first 2026 Community Map Poll the Rogue's Den now makes an appearance in our ever-growing gallery of Player-owned Bases Collection!
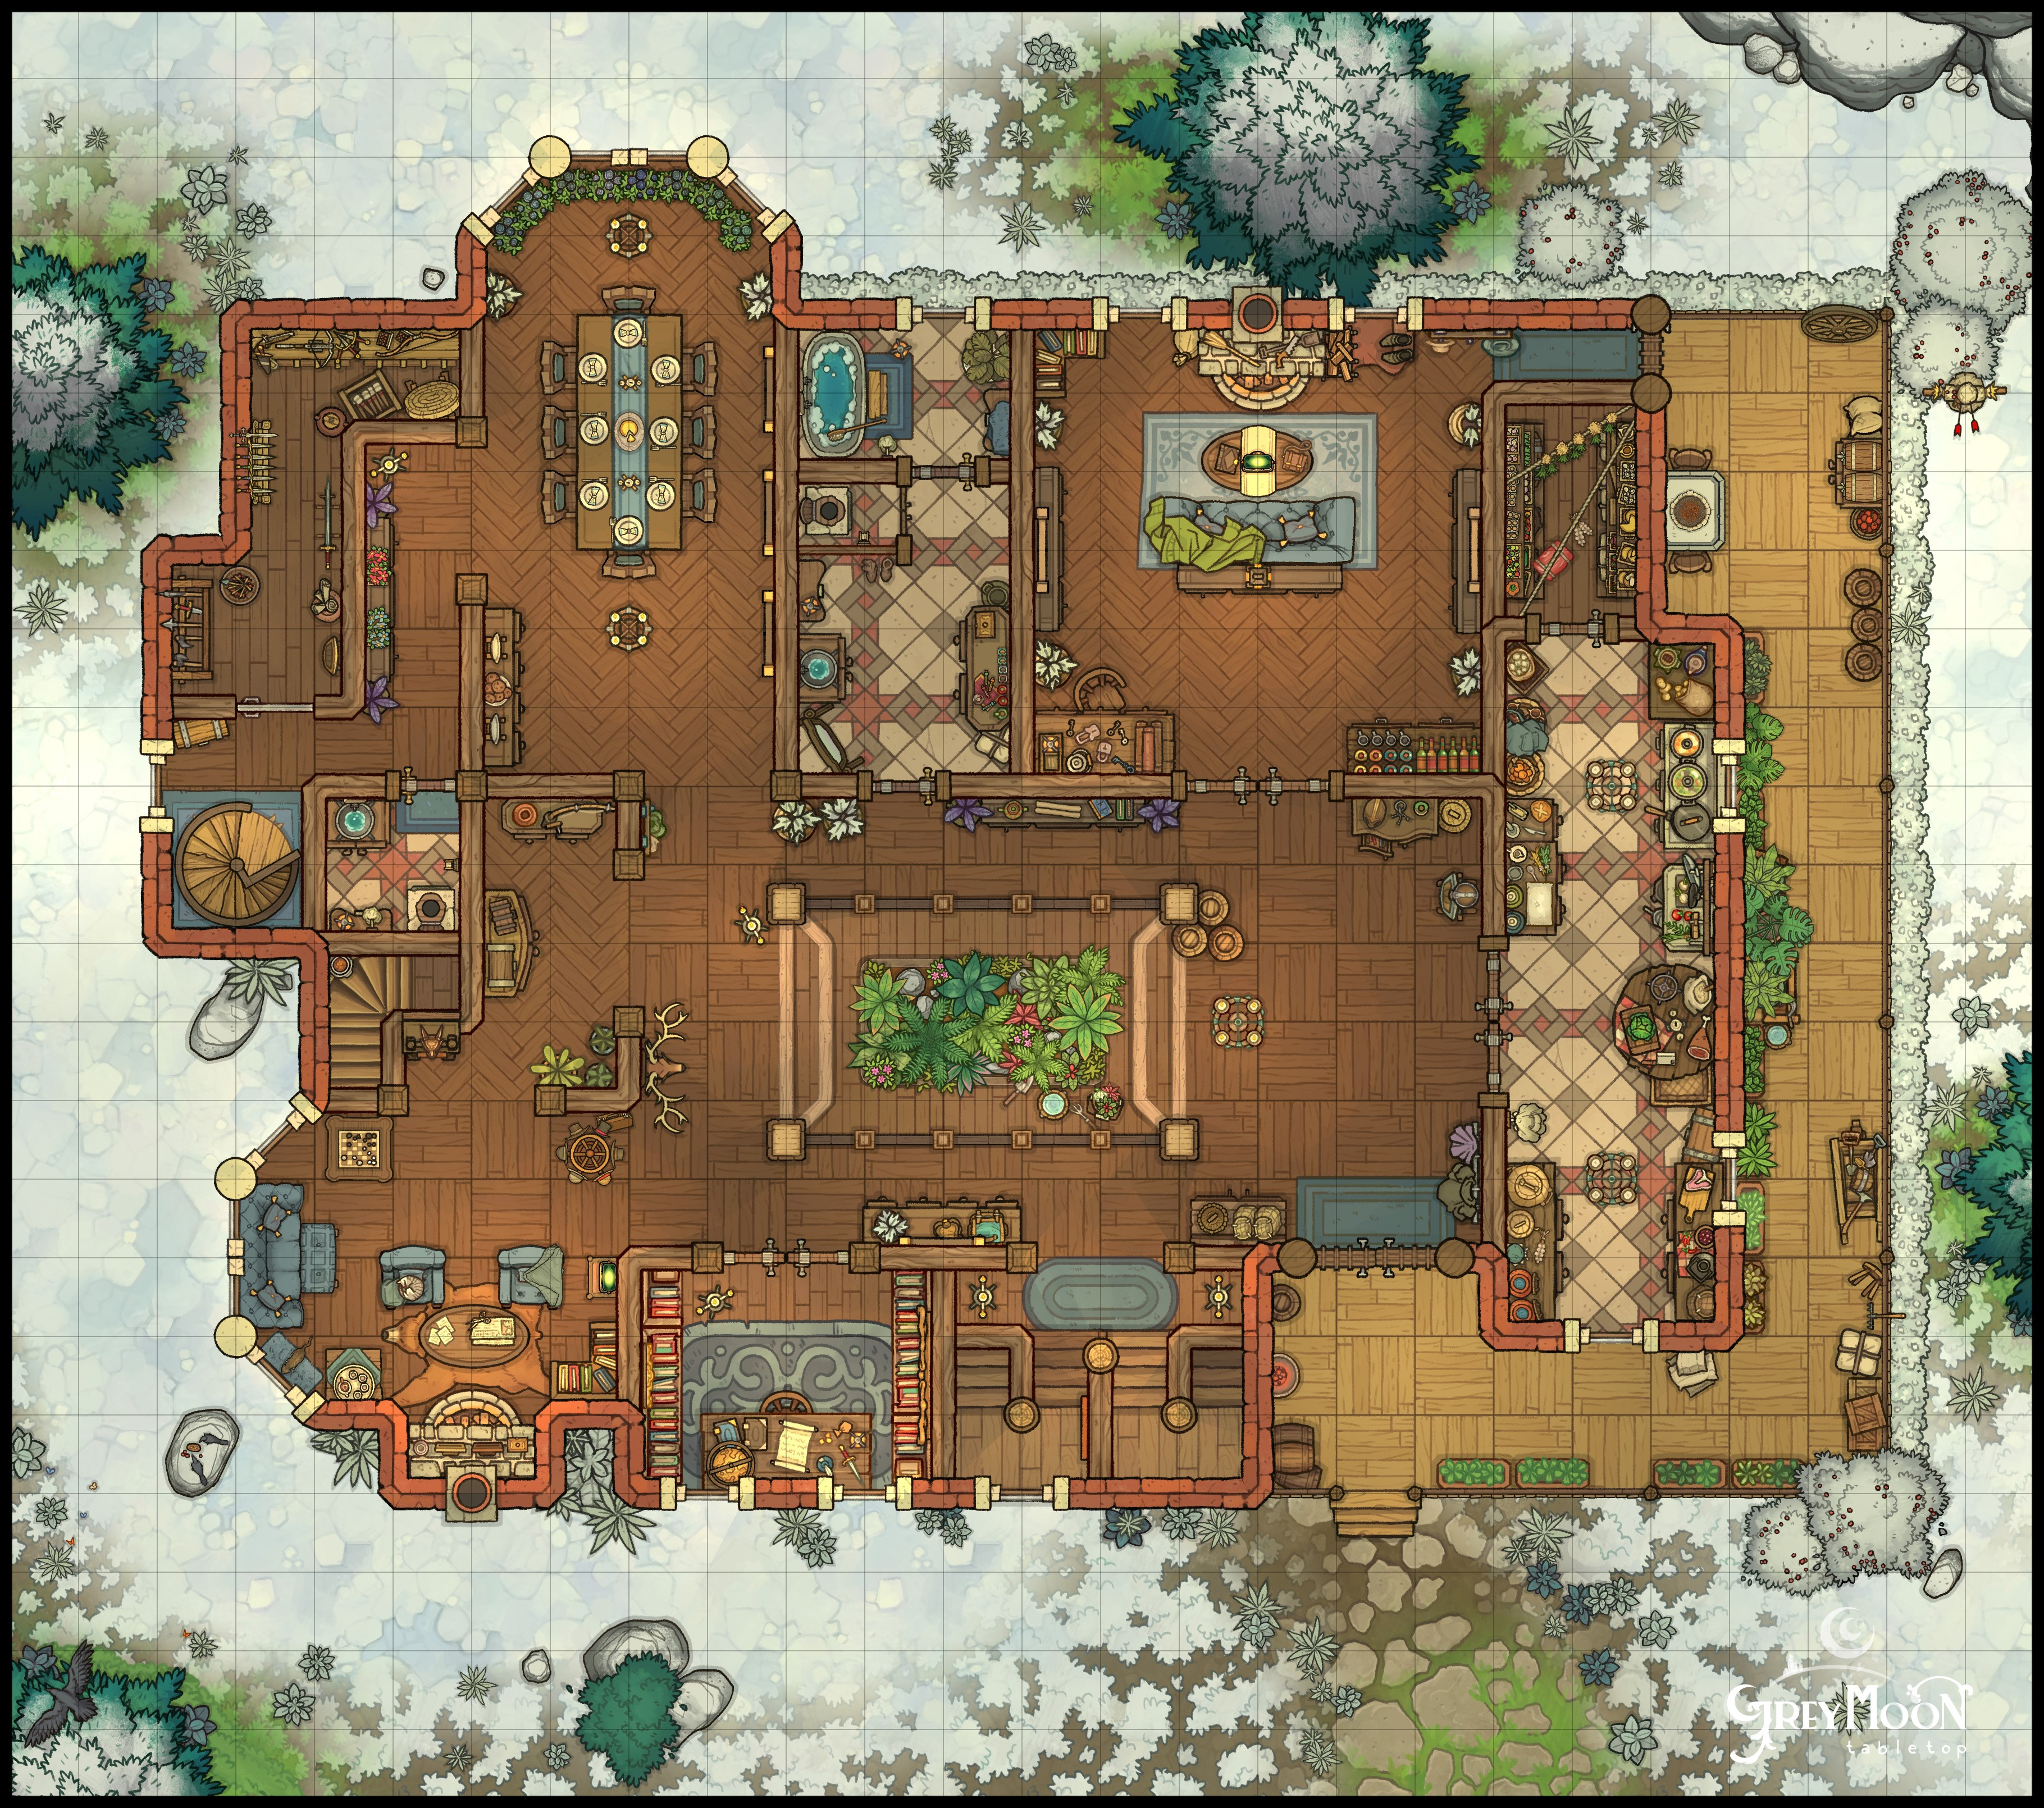
The Rogue's Den is a two-story retreat set in low-urban environment, inspired by the likes of a typical rogue's manor that is secluded from prying eyes. There are a lot of features within the home from its floors, some of them well-hidden or designed to lay low under light scrutiny.
Lower (Ground) Floor
Eastern deck, which wraps from the front to the back door
Hobby room filled with locks and keys for practice
A gallery garden in the middle of the home, open to the 2nd floor balcony and also a ceiling skylight. This ensures maximum daylight for all the rogue's alchemical components.
The den features a secret entrance behind the grandfather clock, inspired by Wayne Manor's entrance to the Cave. Of course, this den entrance leads you directly to the namesake Rogue's Den below the home.
The western armory is complete with all manner of weapons that can be used, or carried, to a fight. Never leave the house unprepared!
Upper Floor
A walk-around balcony that looks down into the ground floor gallery. Access towards each bedroom is gained from either the main stairs (near the south) or the wing staircase (on the west).
Games room, billiards room, lounge, and exercise room.
Cellar
The southern stairs from the ground floor also lead down into the cellar. This is the main cellar that is 'visible' to outsiders and guests. This features a workshop, a wine cellar, and storage.
There is a secret tunnel from the back of a barrel that also leads into the rogue's cave. Always have multiple exits and never box yourself in!
The secret cave, accessible from the cellar or from the den! This features a planning room, research and intelligence on heists, targets, or marks. There is also a vault, a trophy and armor room, a teleportation sigil, and a training room for locks/safes/picks and traps.
The set includes Day and Night versions of the 3-level home; the cellar, ground floor, and upper floor.
There's tons to explore! We hope you enjoy!
Dimensions
Cellar: 23x18Ground Floor: 26x23Upper Floor: 26x23
Maps in this set are in Digital format. The preview image is the Gridded Digital version.
~Grey 💙
Files